Leave a Message

By providing your contact information to Nancy Batchelor, your personal information will be processed in accordance with Nancy Batchelor's Privacy Policy. By checking the box(es) below, you expressly consent to receive marketing or promotional real estate communication from Nancy Batchelor in the manner selected by you. For SMS text messages, message frequency varies. Message and data rates may apply. Consent is not a condition of purchase of any goods or services. You may opt out of receiving further communications from Nancy Batchelor at any time. To opt out of receiving SMS text messages, reply STOP to unsubscribe. SMS text messaging is subject to our Terms of Use.

Thank you for your message. We will be in touch with you shortly.

Explore Our Properties
Background Image

Rio South

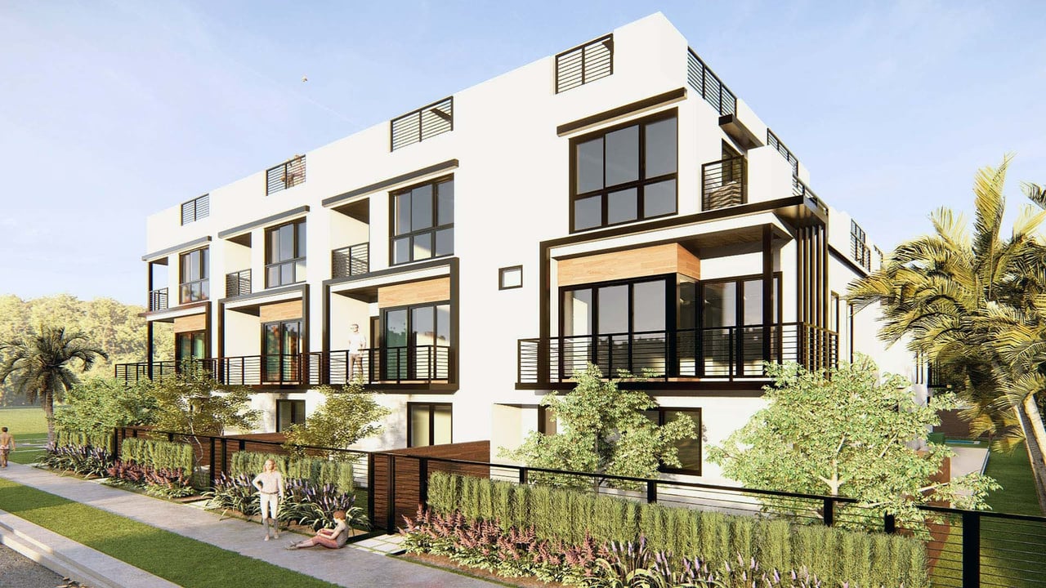
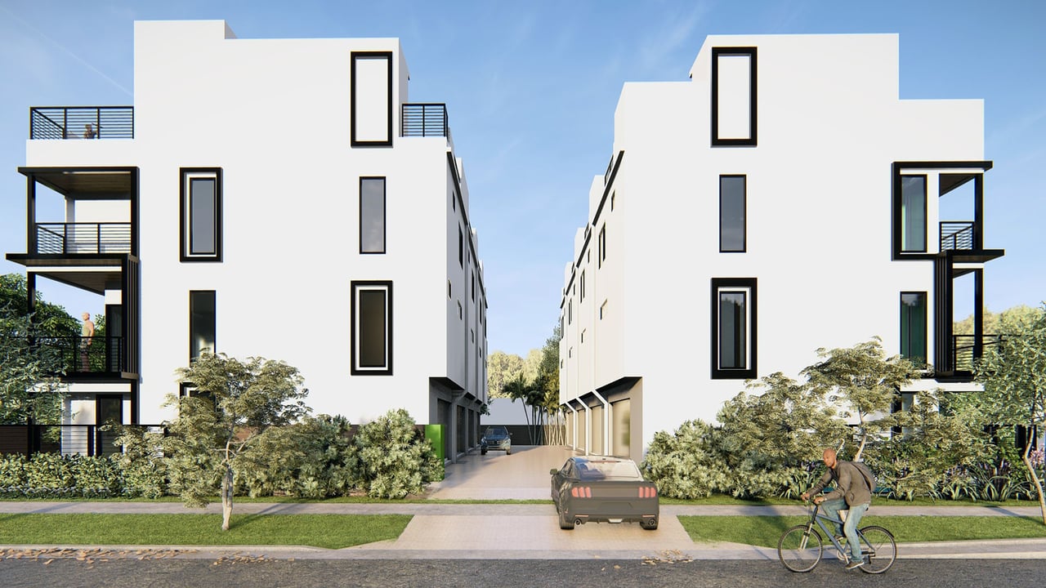
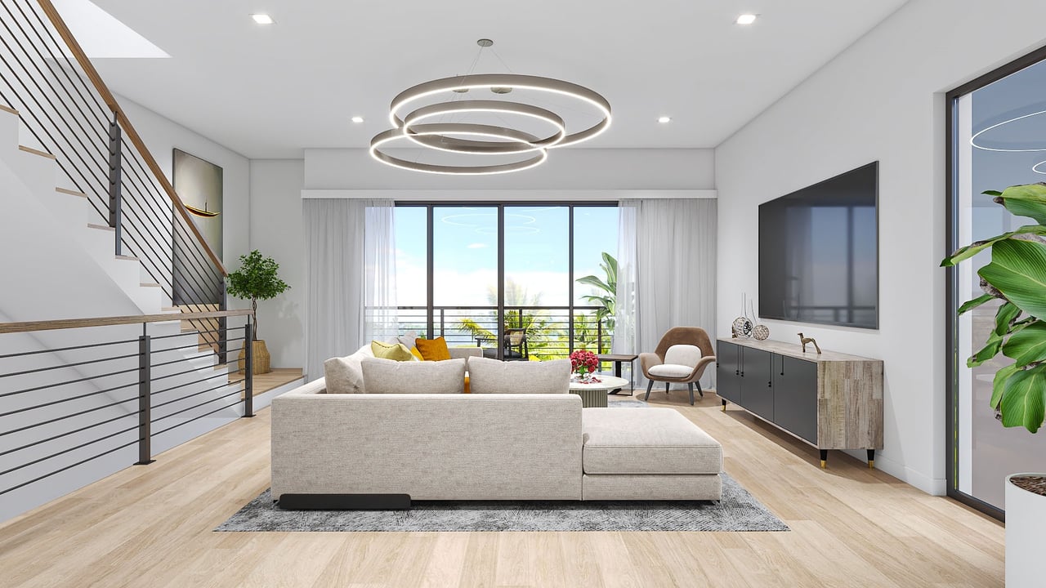
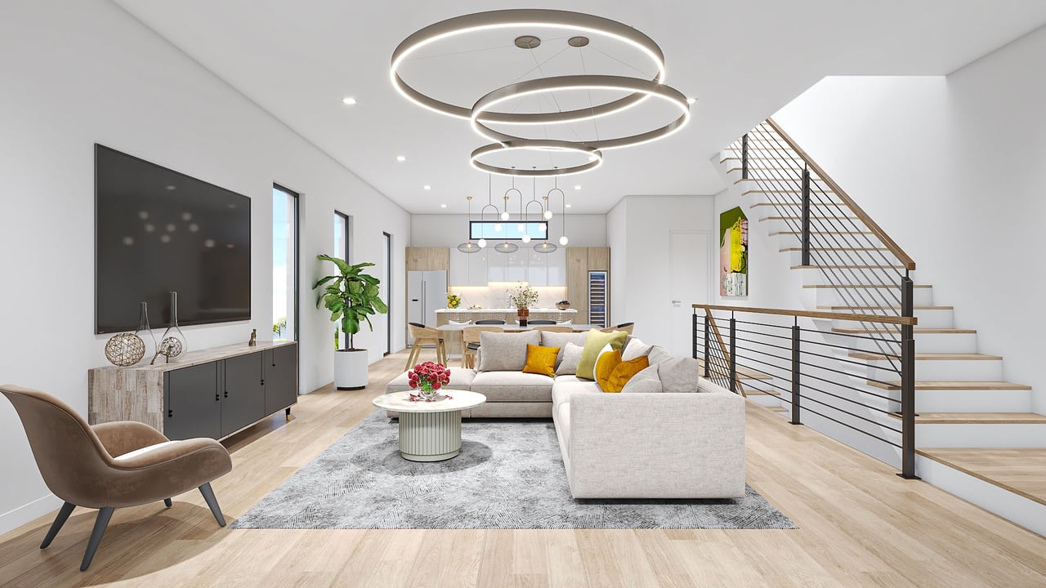
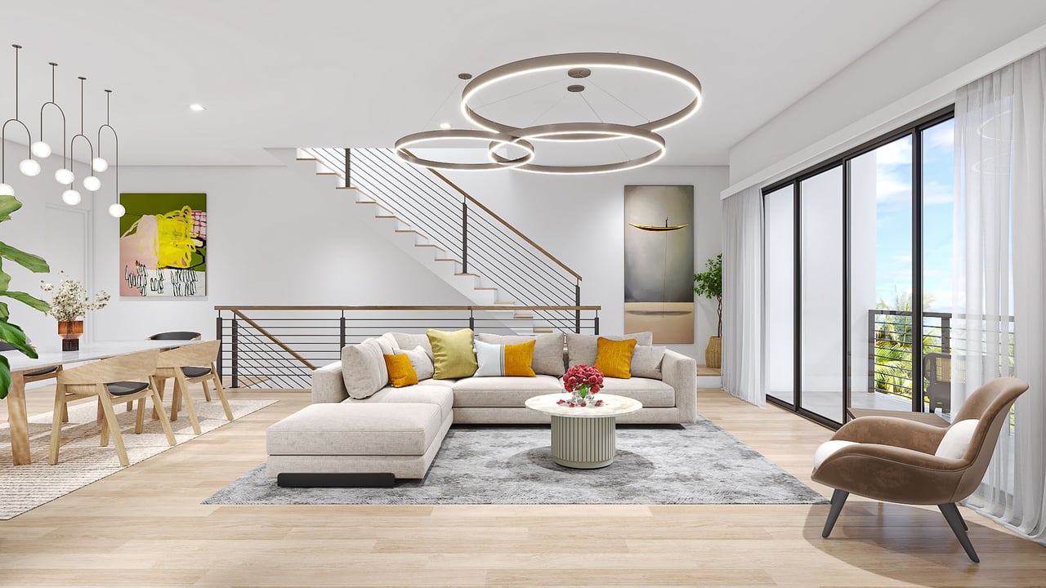
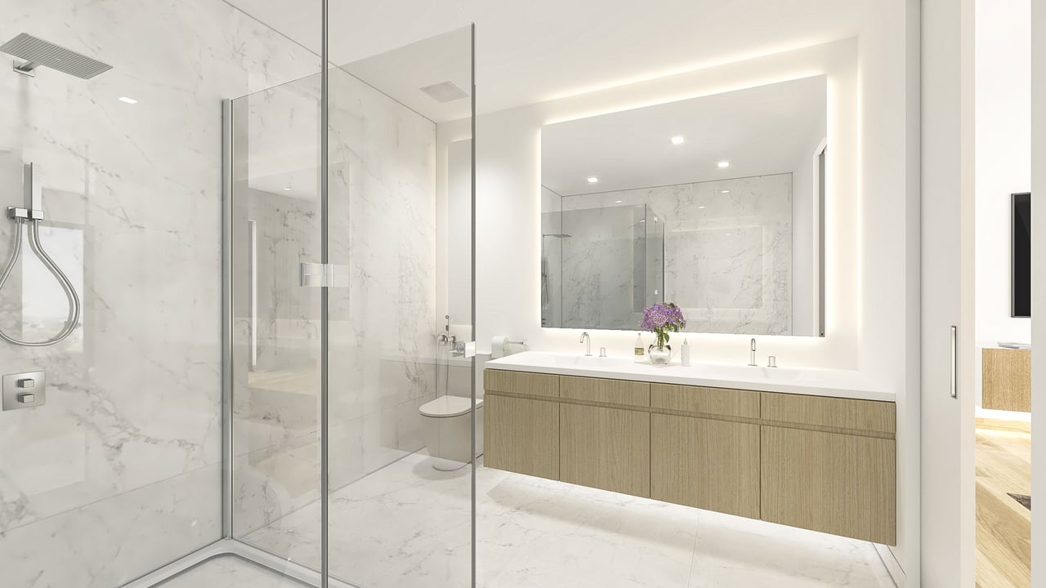
Airy and light-filled, Rio South Townhomes are thoughtfully designed open spaces with light and natural tones throughout.
Contact Us
Residences 8
Price Range $1,249,000 - $3,000,000

Development Description

Rio South

Modern Luxury in East Fort Lauderdale

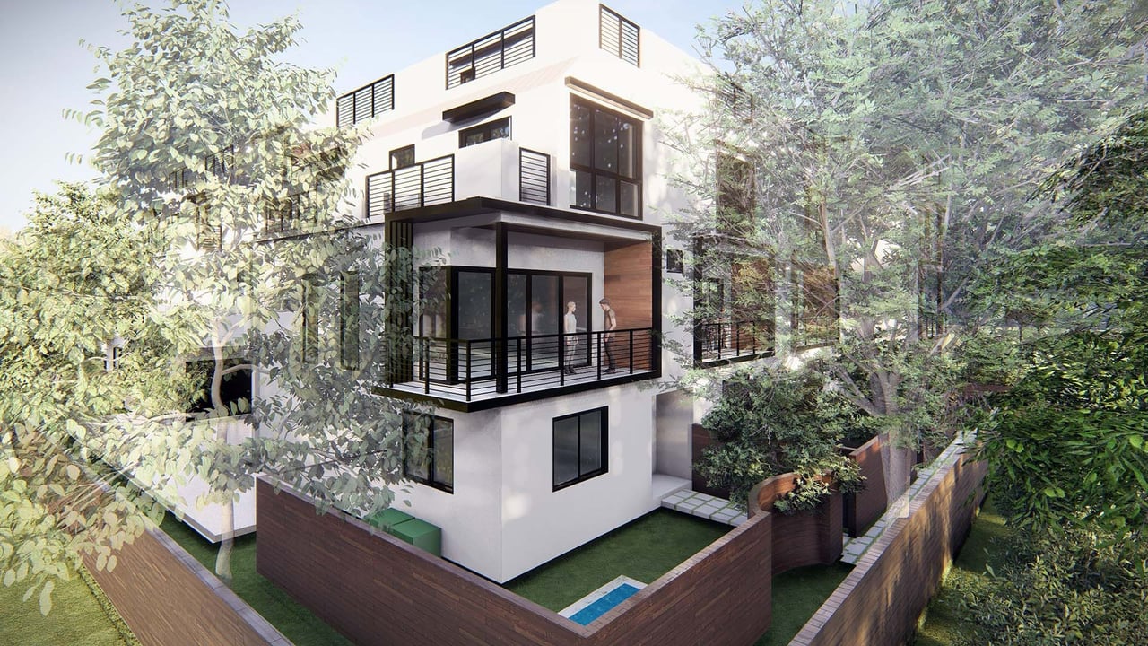
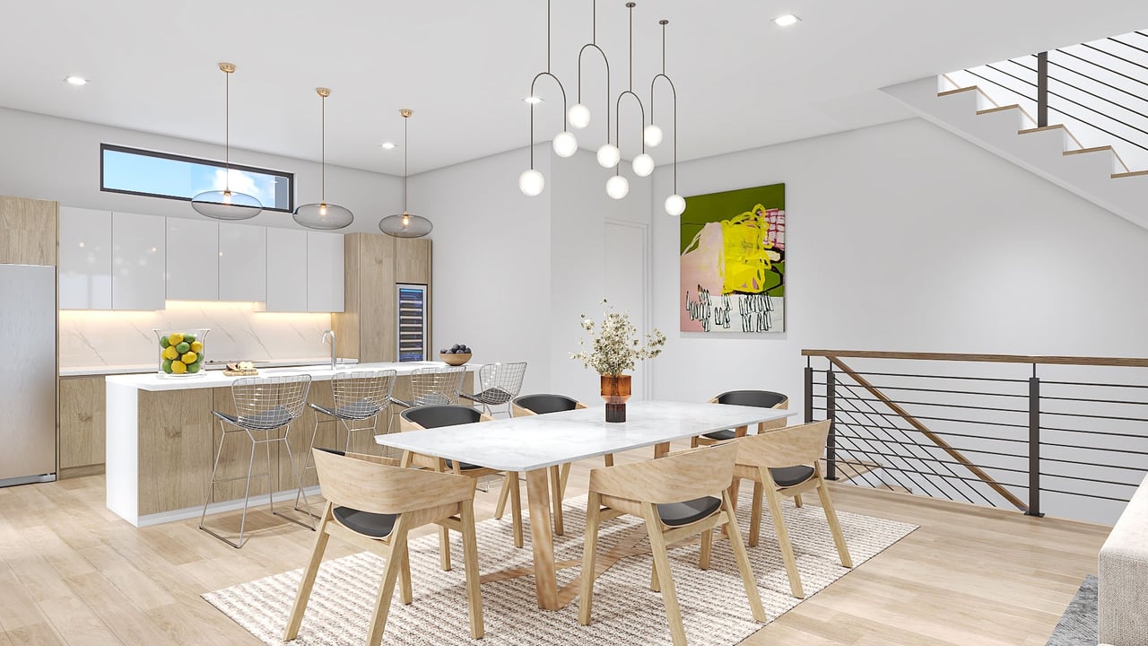
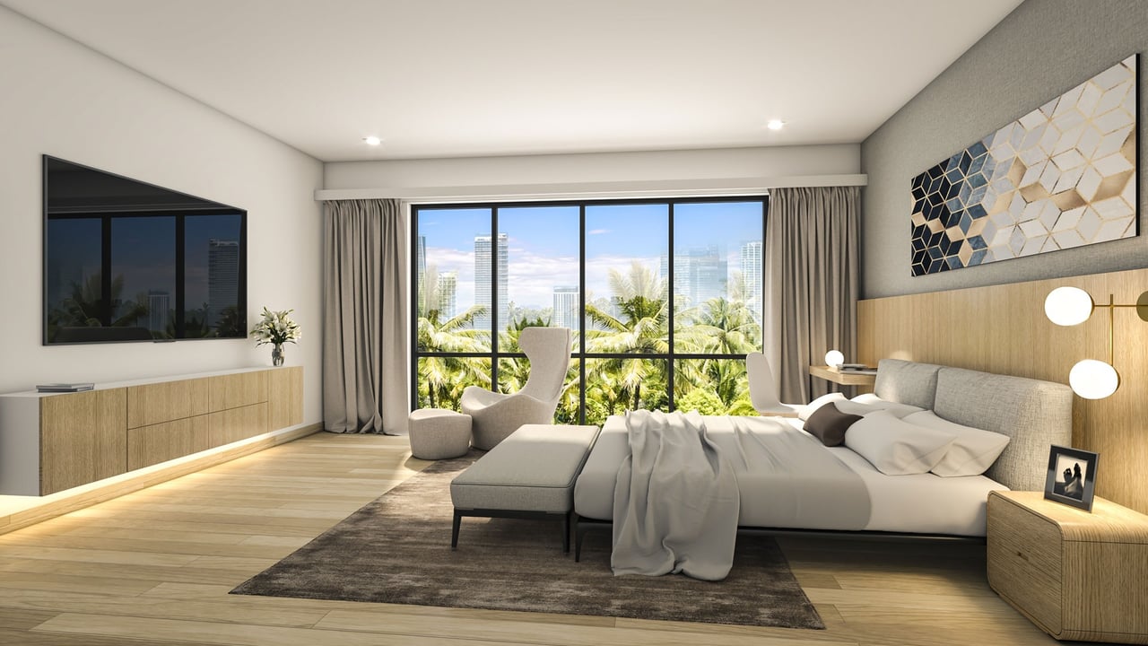
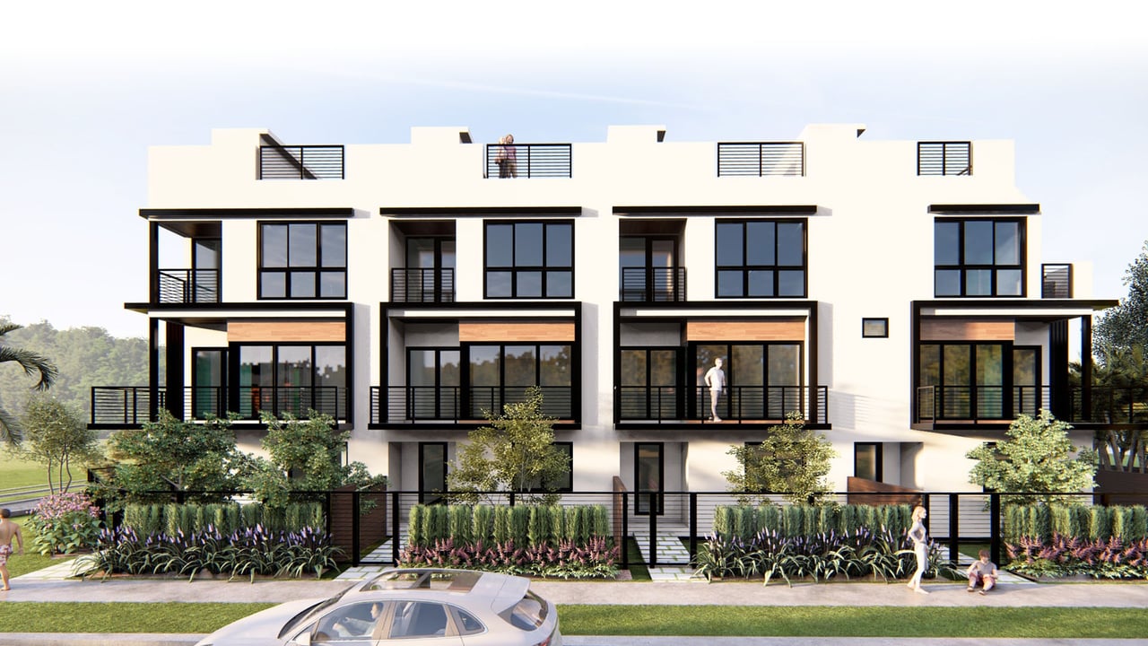
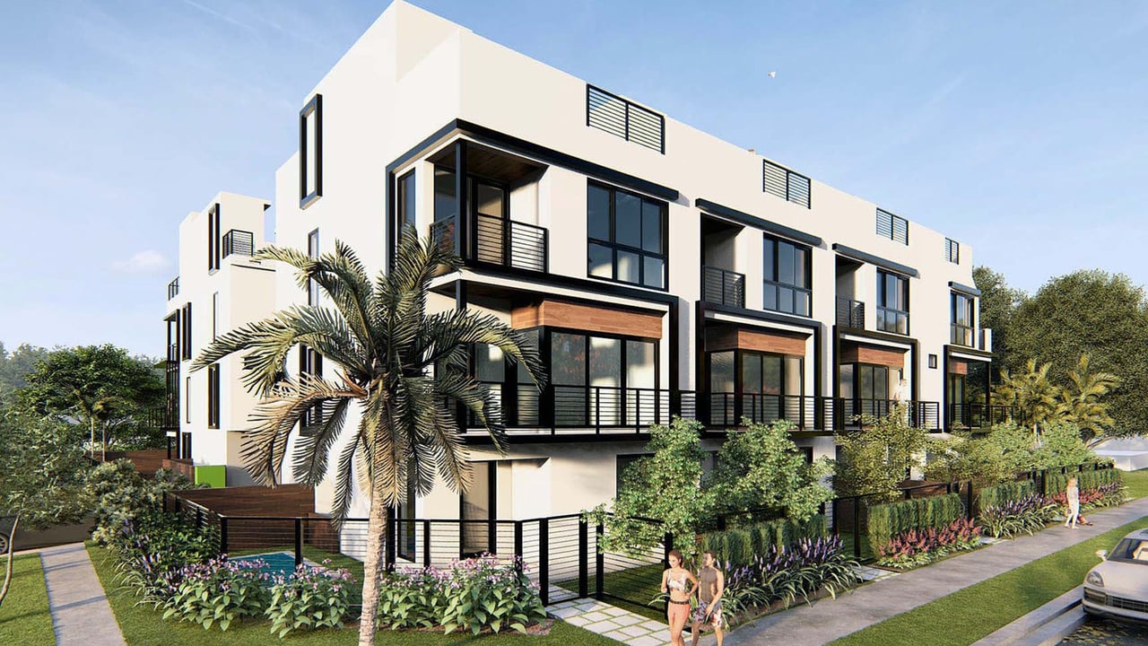
Airy and light-filled, Rio South Townhomes are thoughtfully designed open spaces with light and natural tones throughout. Luxuriously spread out over three floors, with high ceilings, open floor plans, and high-end finishes, Rio South Townhomes’ unique design sets it apart from other residences.
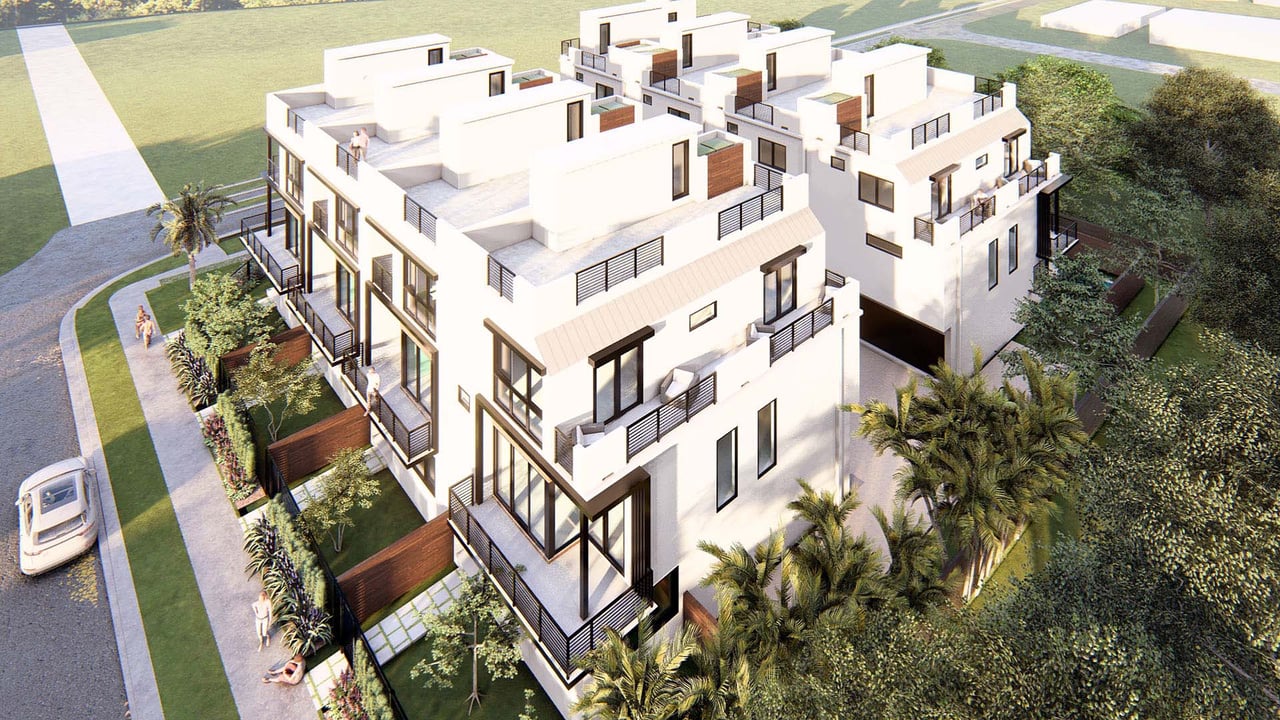

Rio South Features

Residences Features

  • Ranging in size from 2,065-2,772 SF air-conditioned (A/C) area with 10-ft ceilings
  • From 2,985-4,081 SF of total living area incl. balconies and rooftop terrace
  • Thoughtfully designed 3 bedroom & 3.5 bathroom floor plans
  • Two-car garages (Electric Vehicle ready)
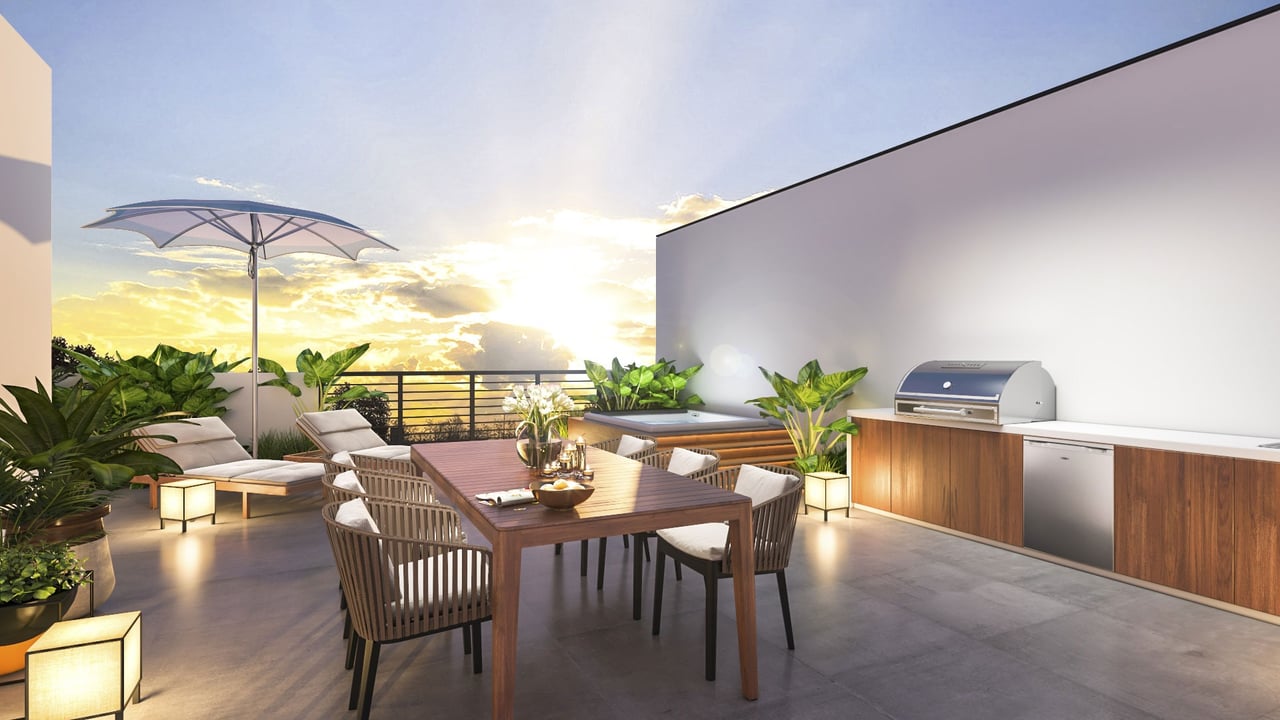
  • Expansive balconies and private rooftop terrace with amazing views
  • Provision for rooftop summer kitchen
  • Private yards with option for swimming pool (select units only)
  • Smart home technology with low-voltage wiring system
  • Full concrete structure and hurricane impact door & windows

Basic Information

Year Completed
2026
Developer
Urbane Capital
Architect
Nest Plans
Stories
3
Lot size Range
2,985 - 4,081

Features & Amenities

Garage
The chef’s kitchen comes with custom European cabinetry

Current Properties

  • 824 SE 12th Ct For Sale

    $15,000,000

    824 SE 12th Ct, Fort Lauderdale, FL 33316

  • 1015 SE 11th Ct For Sale

    $1,899,999

    1015 SE 11th Ct, Fort Lauderdale, FL 33316

    • 3 Beds
    • 2 Baths
    • 2,357 Sq.Ft.
  • 914 SE 12th Street # 914 For Sale

    $1,375,000

    914 SE 12th Street # 914, Fort Lauderdale, FL 33316

    • 3 Beds
    • 3.5 Baths
    • 2,325 Sq.Ft.
  • 922 SE 12th Street # 922 For Sale

    $1,325,000

    922 SE 12th Street # 922, Fort Lauderdale, FL 33316

    • 3 Beds
    • 3.5 Baths
    • 2,202 Sq.Ft.
  • 912 SE 12th Street # 912 For Sale

    $1,299,000

    912 SE 12th Street # 912, Fort Lauderdale, FL 33316

    • 3 Beds
    • 3.5 Baths
    • 2,219 Sq.Ft.
  • 918 SE 12th Street # 918 Pending

    $1,289,000

    918 SE 12th Street # 918, Fort Lauderdale, FL 33316

    • 3 Beds
    • 3.5 Baths
    • 2,098 Sq.Ft.
  • 824 SE 12 ct # 1 For Sale

    $895,000

    824 SE 12 ct # 1, Fort Lauderdale, FL 33316

    • 4 Beds
    • 3 Baths
    • 2,006 Sq.Ft.
  • 824 SE 12th Ct # 856 For Lease

    $13,250

    824 SE 12th Ct # 856, Fort Lauderdale, FL 33316

    • 3 Beds
    • 3.5 Baths
  •  Unit: 824 For Lease

    $7,495

    Private Address

    • 4 Beds
    • 3 Baths
    • 2,050 Sq.Ft.
  • 824 SE 12th Ct # 852 For Lease

    $6,500

    824 SE 12th Ct # 852, Fort Lauderdale, FL 33316

    • 3 Beds
    • 3 Baths
    • 2,000 Sq.Ft.
  • 824 SE 12th Ct # 854 For Lease

    $6,500

    824 SE 12th Ct # 854, Fort Lauderdale, FL 33316

    • 3 Beds
    • 3 Baths
    • 2,000 Sq.Ft.
  • 824 SE 12th Ct # 828 For Lease

    $6,500

    824 SE 12th Ct # 828, Fort Lauderdale, FL 33316

    • 4 Beds
    • 3 Baths
    • 2,050 Sq.Ft.
  • 820 SE 12th St # 1 Active Under Contract

    $2,300

    820 SE 12th St # 1, Fort Lauderdale, FL 33316

    • 2 Beds
    • 1 Bath
    • 970 Sq.Ft.
Rio South
Navigate

Connect with Nancy Batchelor

DO NOT REMOVE THIS LINE

@nancybatchelorteam