Leave a Message

By providing your contact information to Nancy Batchelor, your personal information will be processed in accordance with Nancy Batchelor's Privacy Policy. By checking the box(es) below, you expressly consent to receive marketing or promotional real estate communication from Nancy Batchelor in the manner selected by you. For SMS text messages, message frequency varies. Message and data rates may apply. Consent is not a condition of purchase of any goods or services. You may opt out of receiving further communications from Nancy Batchelor at any time. To opt out of receiving SMS text messages, reply STOP to unsubscribe. SMS text messaging is subject to our Terms of Use.

Thank you for your message. We will be in touch with you shortly.

Explore Our Properties

Property Description

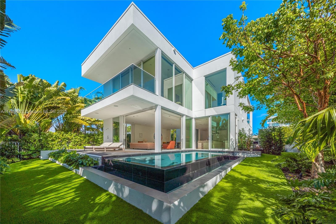
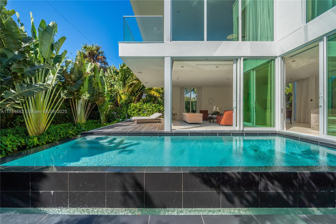
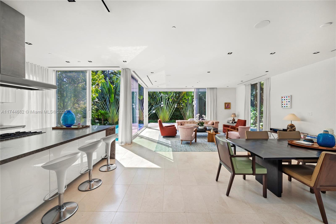
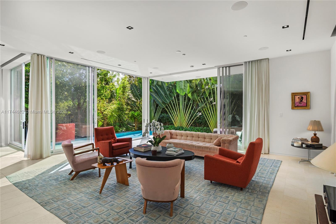
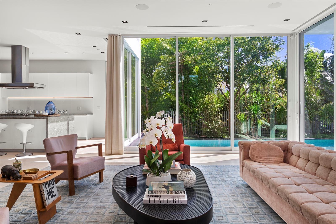
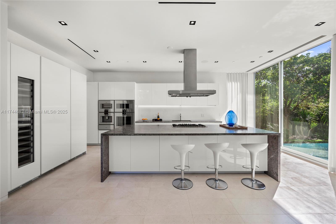
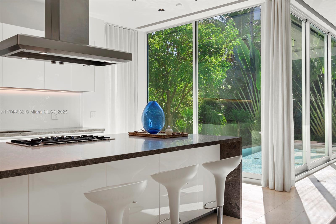
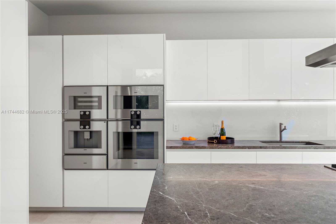
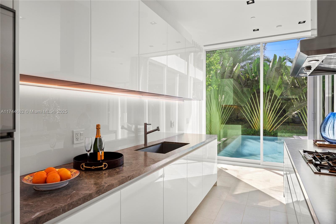
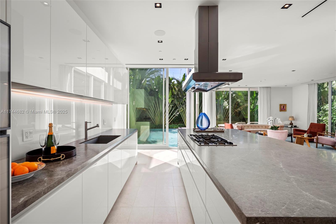
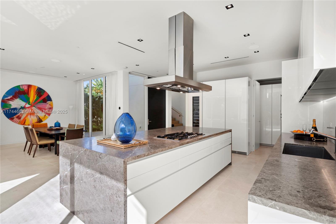
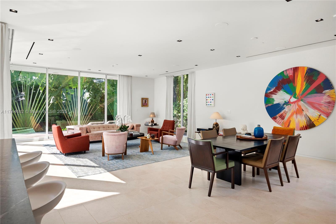
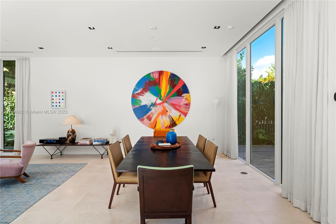
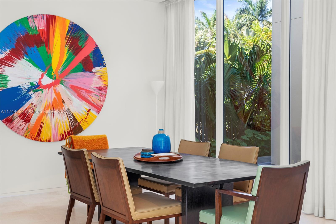
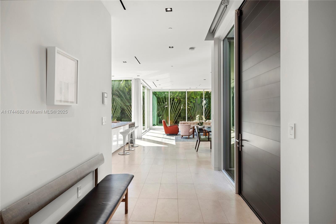
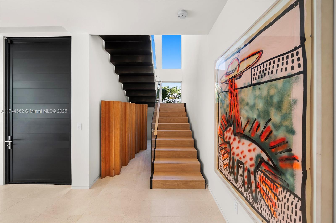
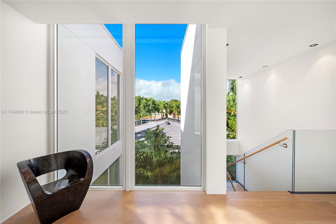
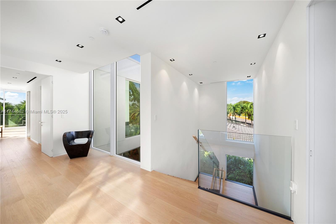
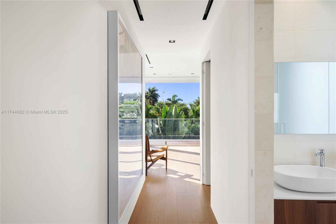
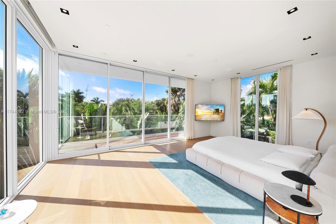
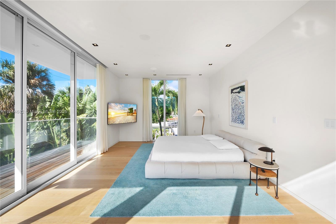
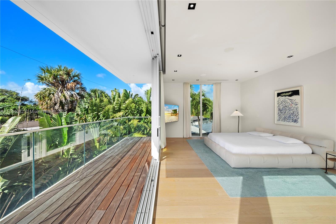
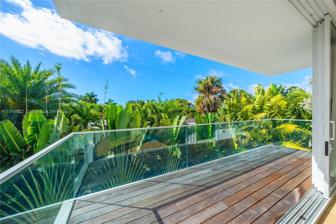
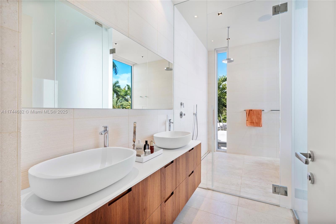
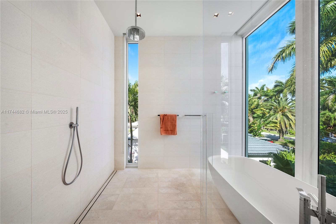
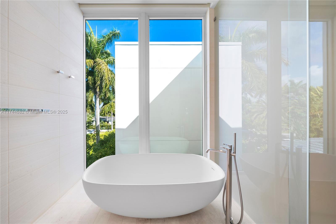
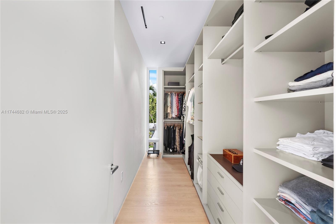
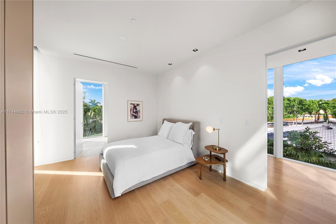
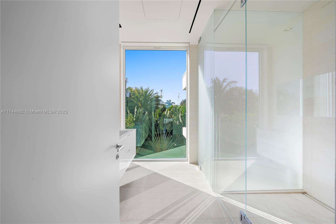
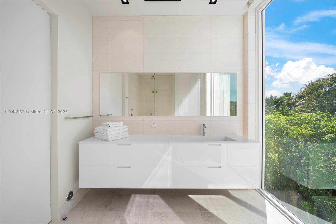
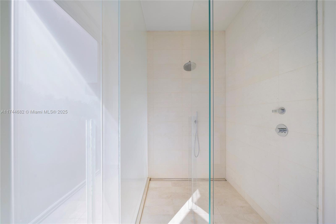
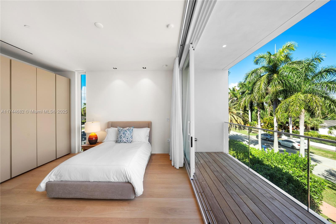
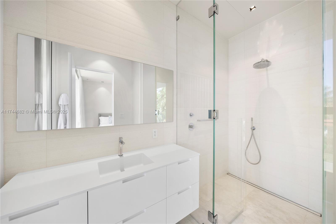
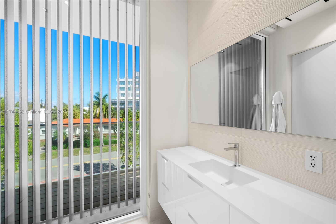
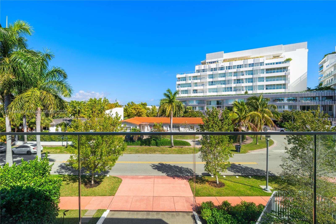
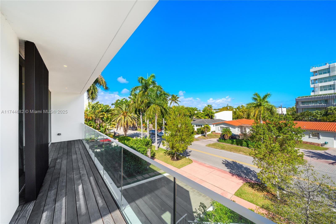
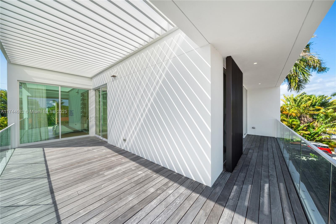
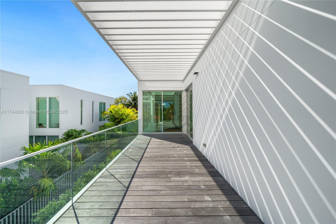
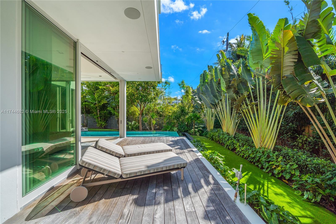
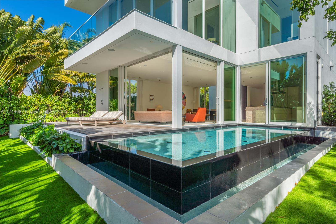
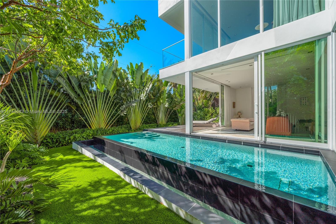
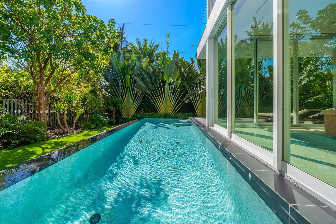
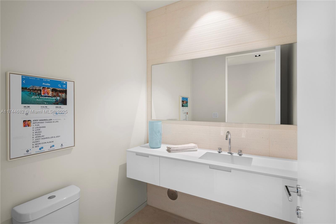
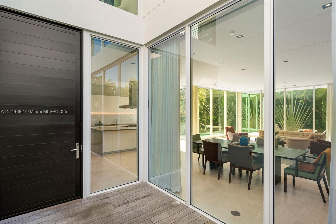
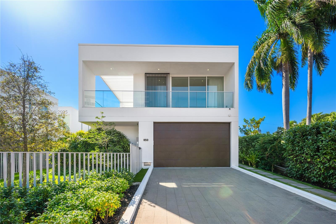
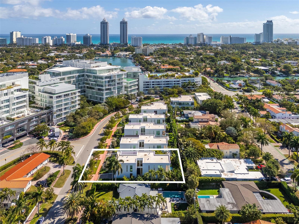
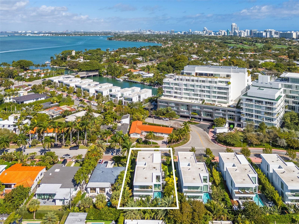
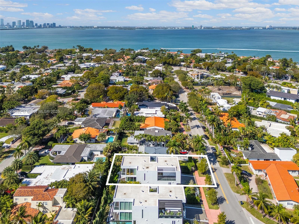
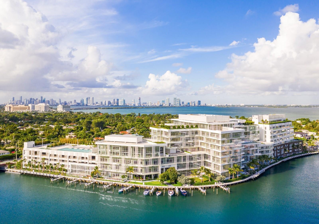
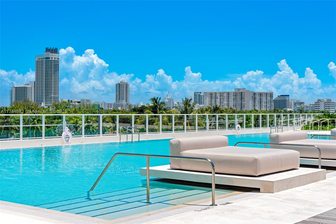
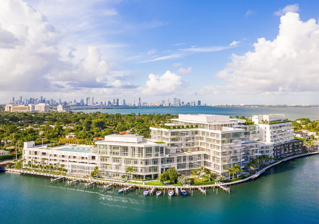
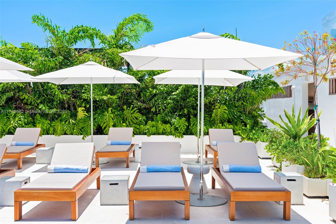
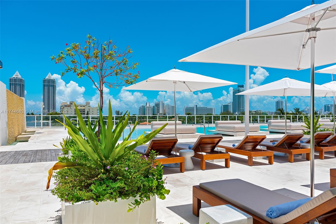
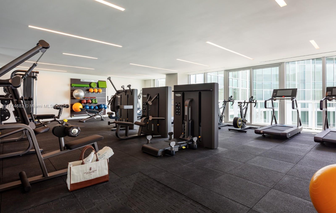
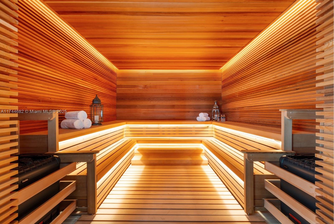
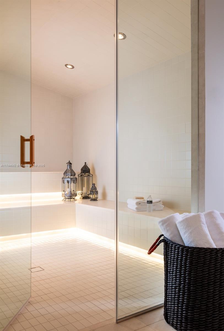
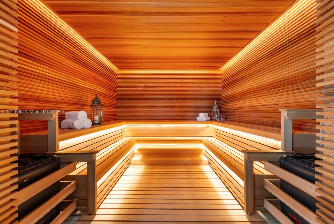
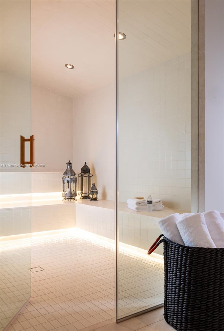
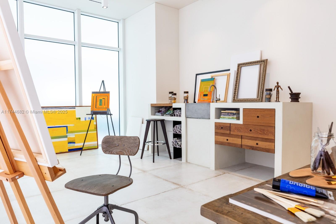
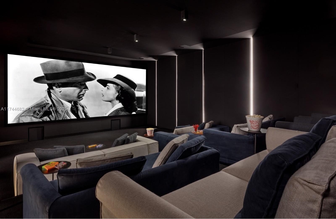
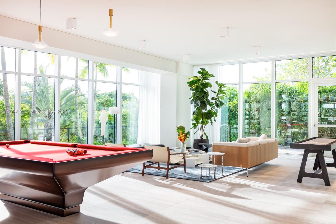
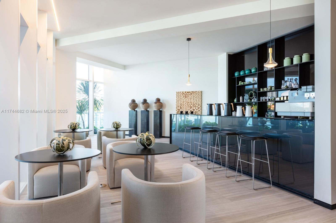
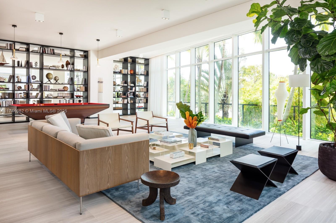
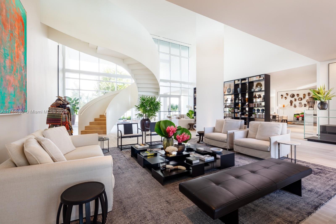
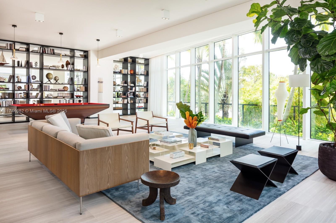
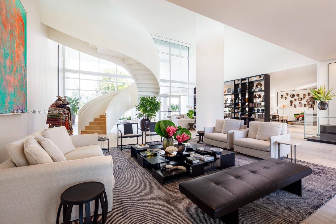
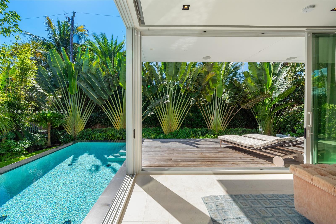
Available April 1st! Enjoy the privacy of this newly built single-family home with access to the full service & amenities of the Ritz-Carlton Residences. Designed by renowned architect Piero Lissoni, Villa SO1 is a two-story residence with a private swimming pool and 2-car garage. Offering 3 bed/3.5 baths, soaring high 10' ceilings, gorgeous sun-drenched interiors with top-of-the-line finishes, Boffi kitchen, Gaggenau appliances, Ornare closets, floor-to-ceiling impact windows & doors, oversized balcony and lush tropical landscaping. Ritz-Carlton amenities include 24hr attended lobbies and valet parking, marina, rooftop pool deck with stunning views & restaurant, fitness center, yoga studios, spa, sauna, steam room, art studio, cinema-style screening room, kids room, & more!

Overview

Property Status
Leased
Date Sold
April 5, 2025
Lot Size
7,499 Sq.Ft.
MLS ID
A11744682
Property Type
Residential
Year Built
2022

Features & Amenities

Neighborhood
Allison Island
Architecture Styles
First Floor Entry
View Description
Garden
Garage Spaces
2.0
Pool
In Ground, Private
Lot Features
Less Than 1/4 Acre Lot
Parking
2 Spaces, Covered, Valet
Heat Type
Central, Electric
Air Conditioning
Central Air, Electric
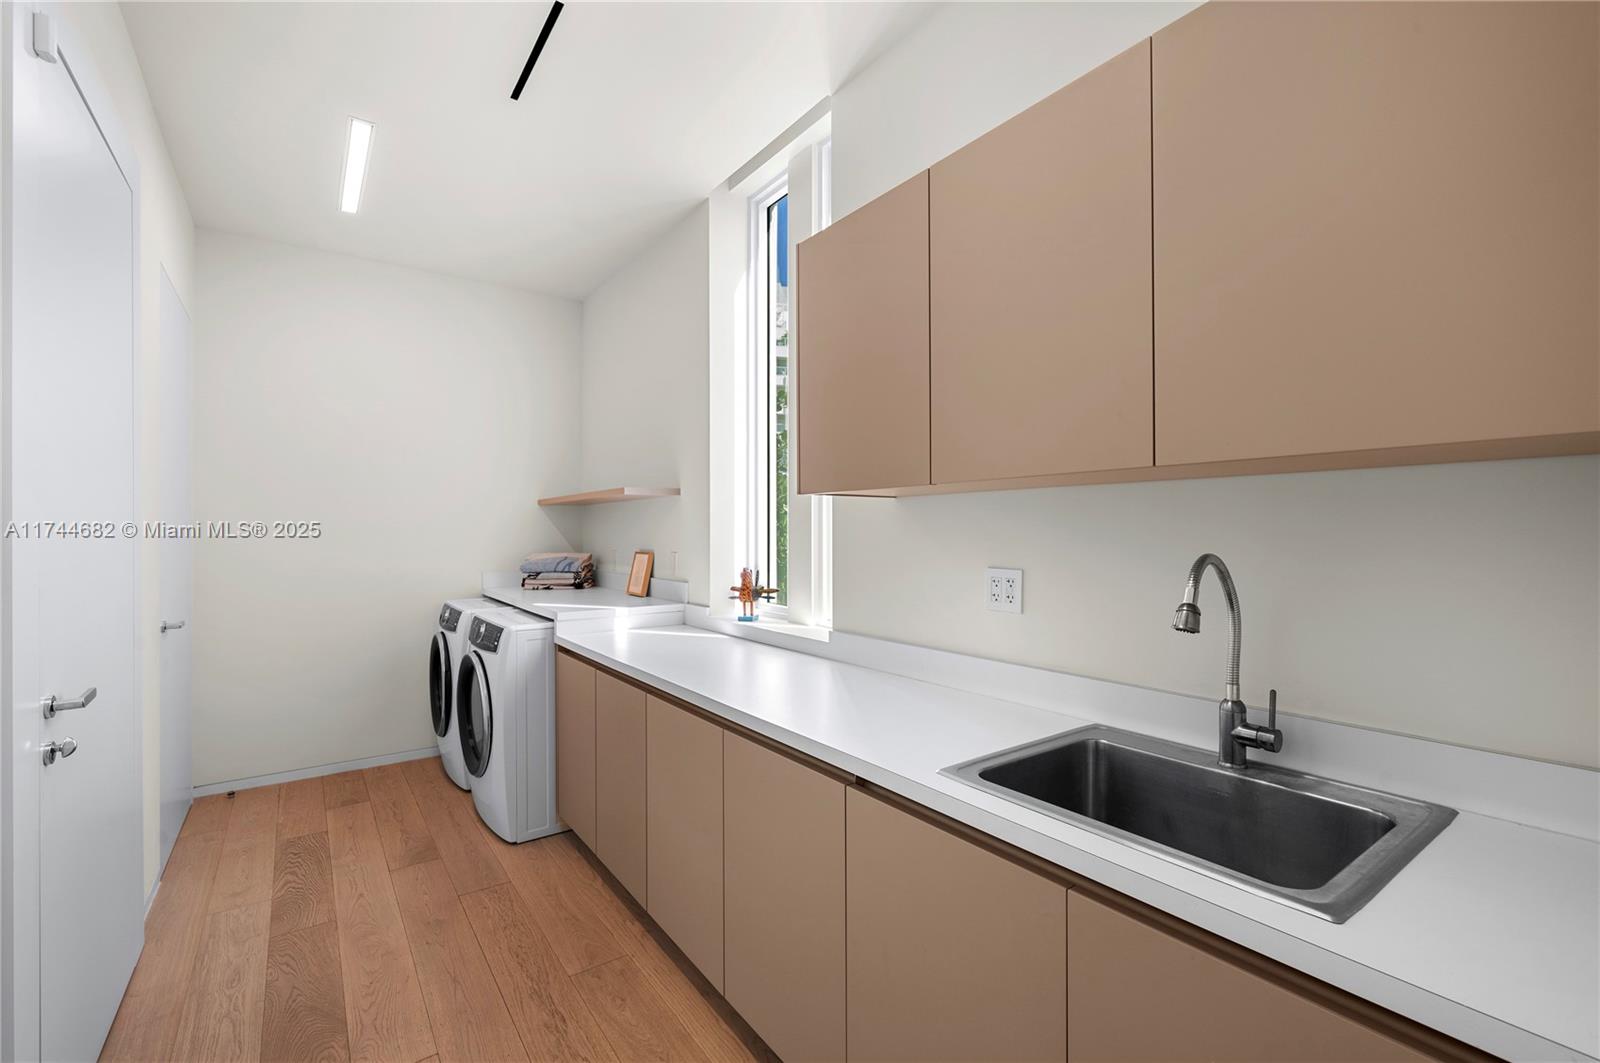
Laundry Room
Laundry Tub, Utility Room/Laundry
Appliances
Dishwasher, Dryer, Electric Water Heater, Ice Maker, Microwave, Other Equipment/Appliances, Gas Range, Refrigerator, Wall Oven, Washer
Other Interior Features
First Floor Entry, Built-in Features, Closet Cabinetry, Cooking Island, Fire Sprinklers, Laundry Tub, Pantry, Walk-In Closet(s), Den/Library/Office, Family Room, Foyer, Utility Room/Laundry
HOA Amenities
Activity Room, Bar, Community Pool, Elevator(s), Exercise Room, Golf Course, Kitchen Facilities, Management On Site, Other, Pool Table, Sauna, Security Patrol, Spa/Hot Tub
Security Features
Fire Sprinklers, Fire Alarm, Smoke Detector, Key Card Entry, Building Security, Lobby Attended, Key/Card Entry Parking, Security Patrol, TV Monitor
Other Exterior Features
Open Balcony, Outdoor Shower
Elementary School
North Beach
Middle School
Nautilus
High School
Miami Beach
Lease Price
$40,000/mo
Lease Term
1 MONTH
Zoning
3900

Downloads

850 W 47th Ct

Schedule a Tour

We would love to help you see this beautiful home! As a full-service brokerage, we can help you tour. Please submit an offer, and answer questions about the buying process.
Thank you

for your interest in 850 W 47th Ct, Miami Beach, FL 33140

850 W 47th Ct
Navigate
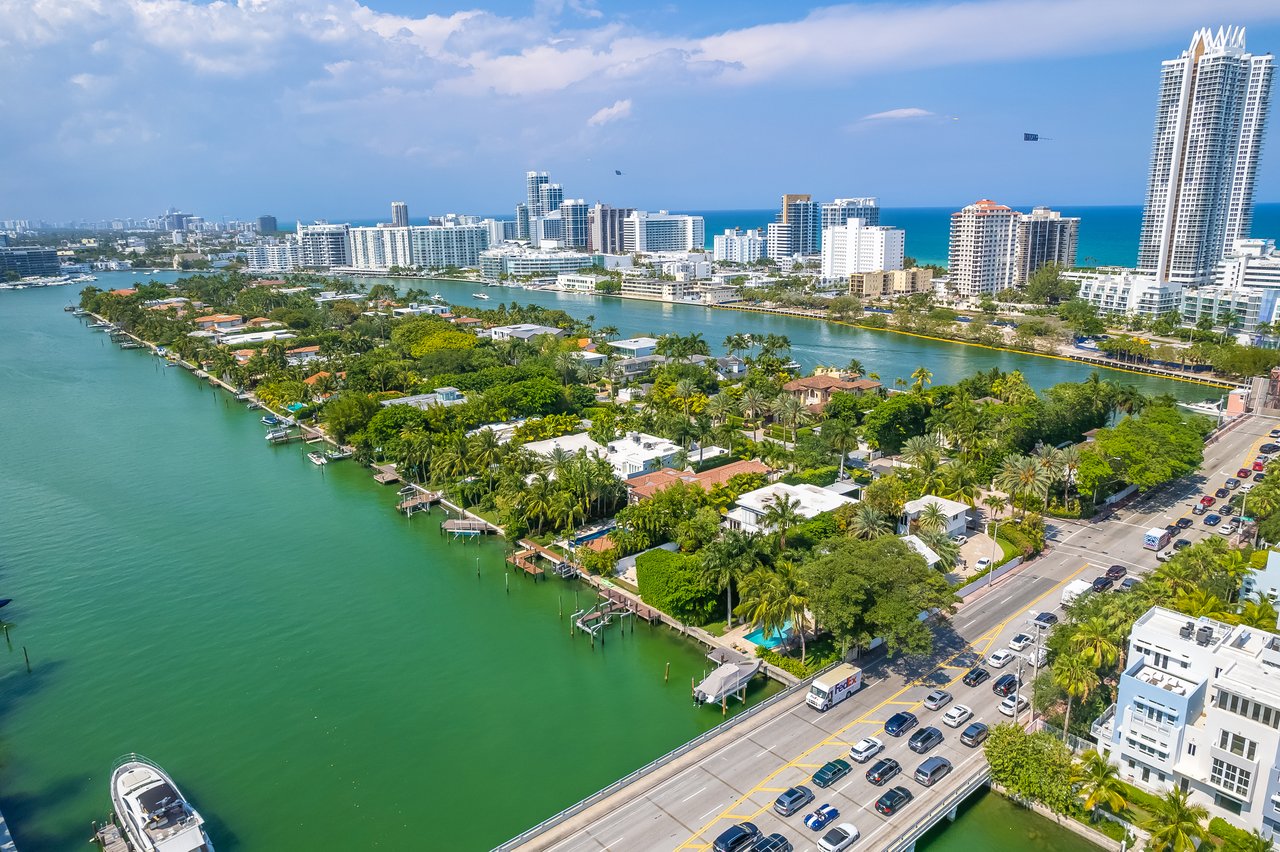
Aerial view of Allison Island homes and docks beside a waterway, with Miami Beach high-rises and ocean beyond.

Explore Allison Island

A private waterfront sanctuary blending contemporary architecture with serene Biscayne Bay views.

read more
850 W 47th Ct
explore in 3d

I'm Interested In

850 W 47th Ct

or
  • CallNancy Batchelor

    License #416207

    (305) 903-2850
  • Connect with Nancy Batchelor

    DO NOT REMOVE THIS LINE

    @nancybatchelorteam