Leave a Message

By providing your contact information to Nancy Batchelor, your personal information will be processed in accordance with Nancy Batchelor's Privacy Policy. By checking the box(es) below, you expressly consent to receive marketing or promotional real estate communication from Nancy Batchelor in the manner selected by you. For SMS text messages, message frequency varies. Message and data rates may apply. Consent is not a condition of purchase of any goods or services. You may opt out of receiving further communications from Nancy Batchelor at any time. To opt out of receiving SMS text messages, reply STOP to unsubscribe. SMS text messaging is subject to our Terms of Use.

Thank you for your message. We will be in touch with you shortly.

Explore Our Properties

Property Description

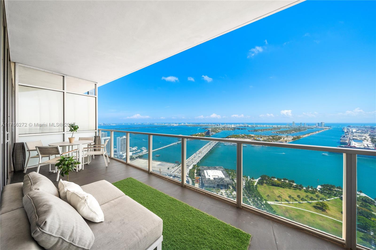
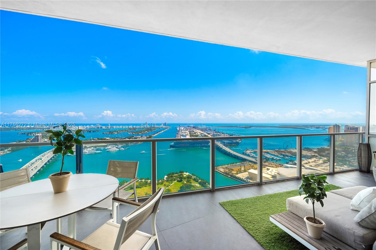
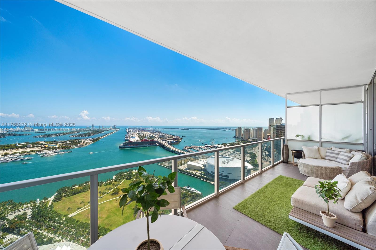
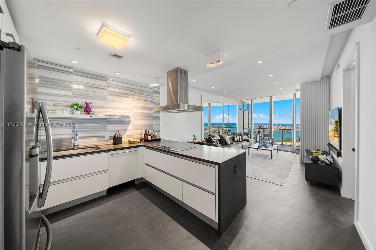
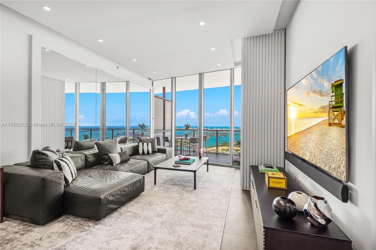
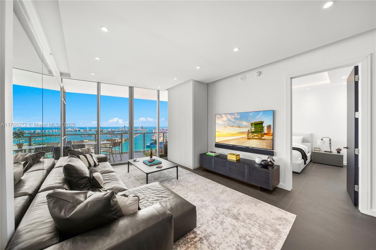
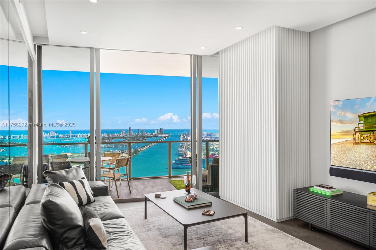
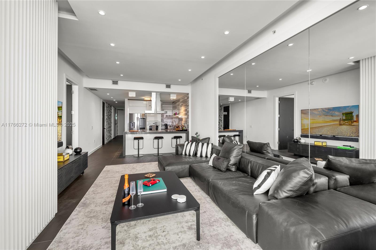
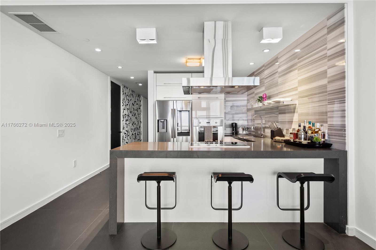
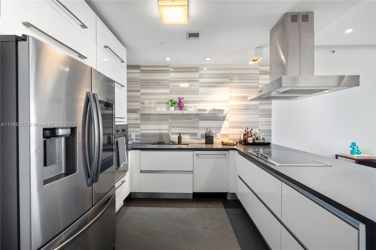
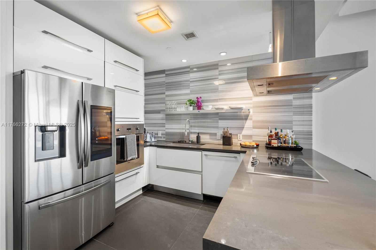
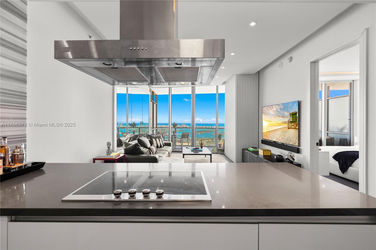
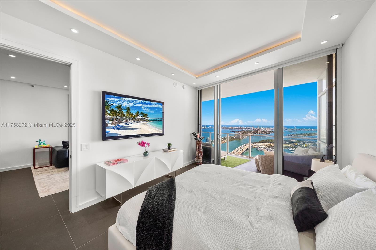
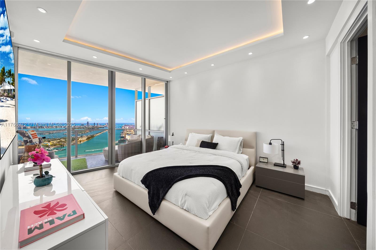
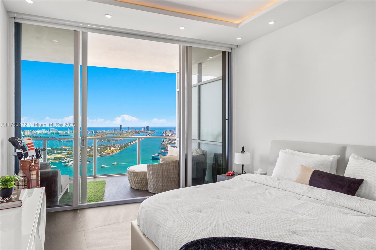
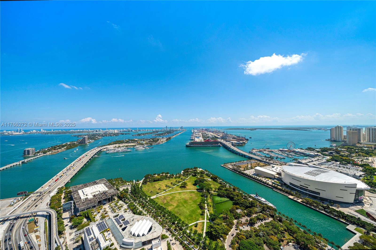
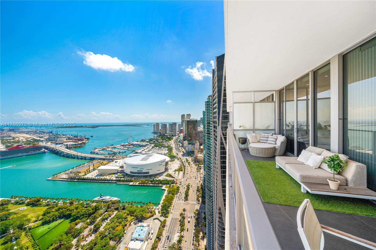
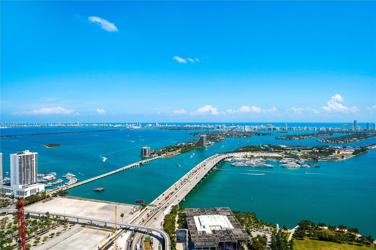
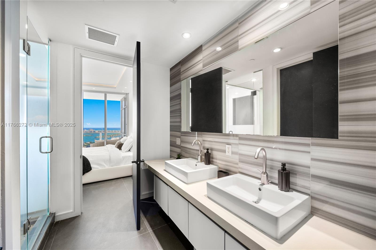
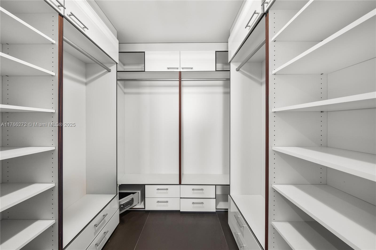
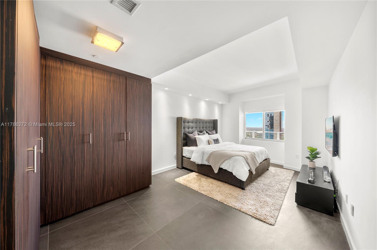
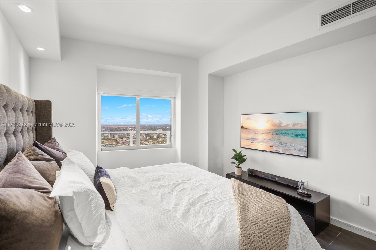
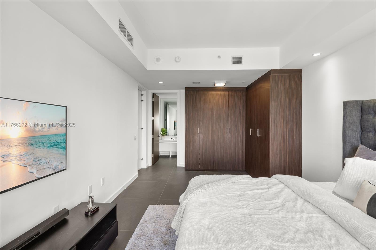
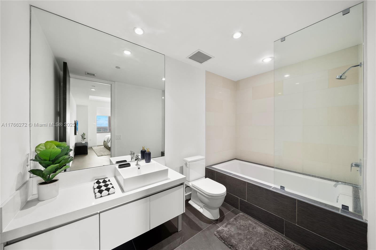
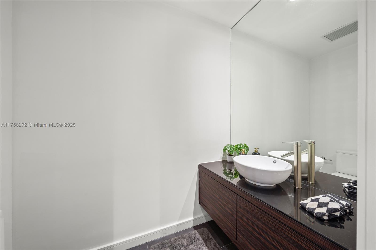
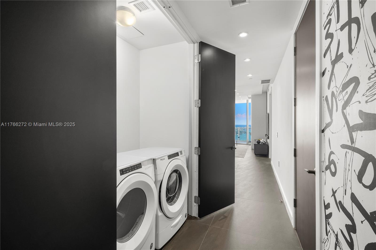
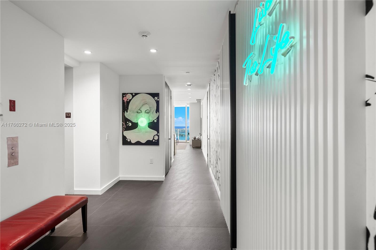
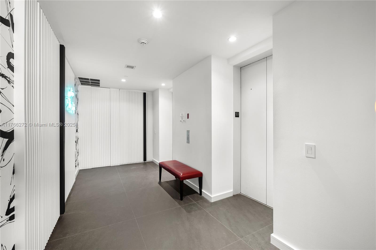
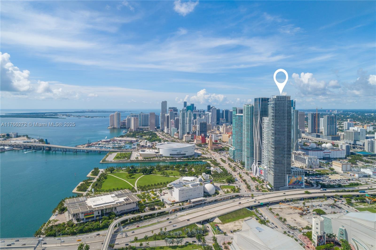
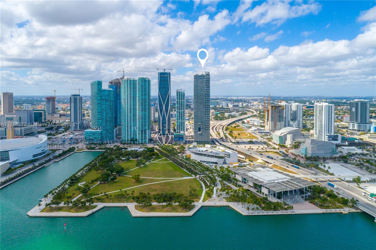
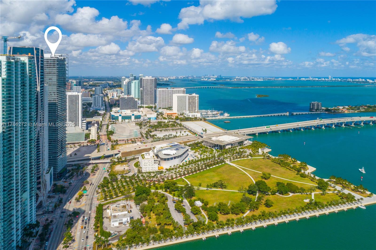
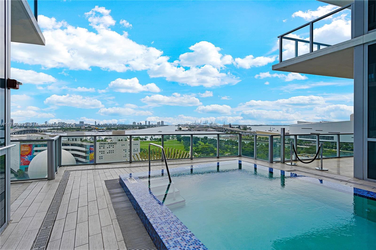
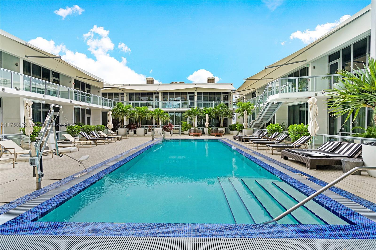
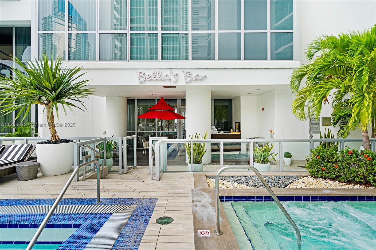
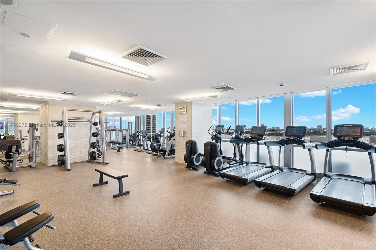
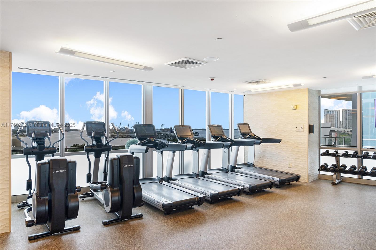
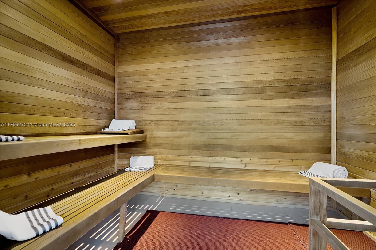
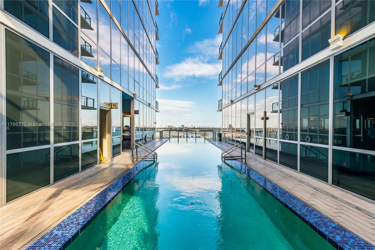
Rarely available waterfront 03-line unit at Marquis Residences. This high-floor flow-through residence features a private elevator, 2 spacious bedrooms, floor-to-ceiling windows, an oversized balcony, & spectacular panoramic water & city views! Enjoy a chef's kitchen with Viking appliances, custom black porcelain tile floors, custom closets, & electric shades. Indulge in world-class amenities: two pools, a state-of-the-art fitness center & spa, 24-hour concierge & valet, plus the 5-star ME Hotel, STK restaurant & bar. Unbeatable location! Steps from top shopping, dining, nightlife, parks, museums, the Performing Arts Center & Kaseya Center.

Overview

Property Status
Sold
Date Sold
November 21, 2025
MLS ID
A11766272
Property Type
Condo
Year Built
2009

Features & Amenities

Total Area
1,498 Sq.Ft.
Neighborhood
Downtown
Architecture Styles
High Rise
View Description
Bay, Ocean View, Skyline
Stories
67
Garage Spaces
1.0
Parking
1 Space, Assigned, Valet
Heat Type
Central, Electric
Air Conditioning
Central Air, Electric
Appliances
Dishwasher, Disposal, Dryer, Microwave, Electric Range, Refrigerator, Self Cleaning Oven, Wall Oven, Washer
Other Interior Features
Lobby, First Floor Entry, Closet Cabinetry, Entrance Foyer, Walk-In Closet(s)
HOA Amenities
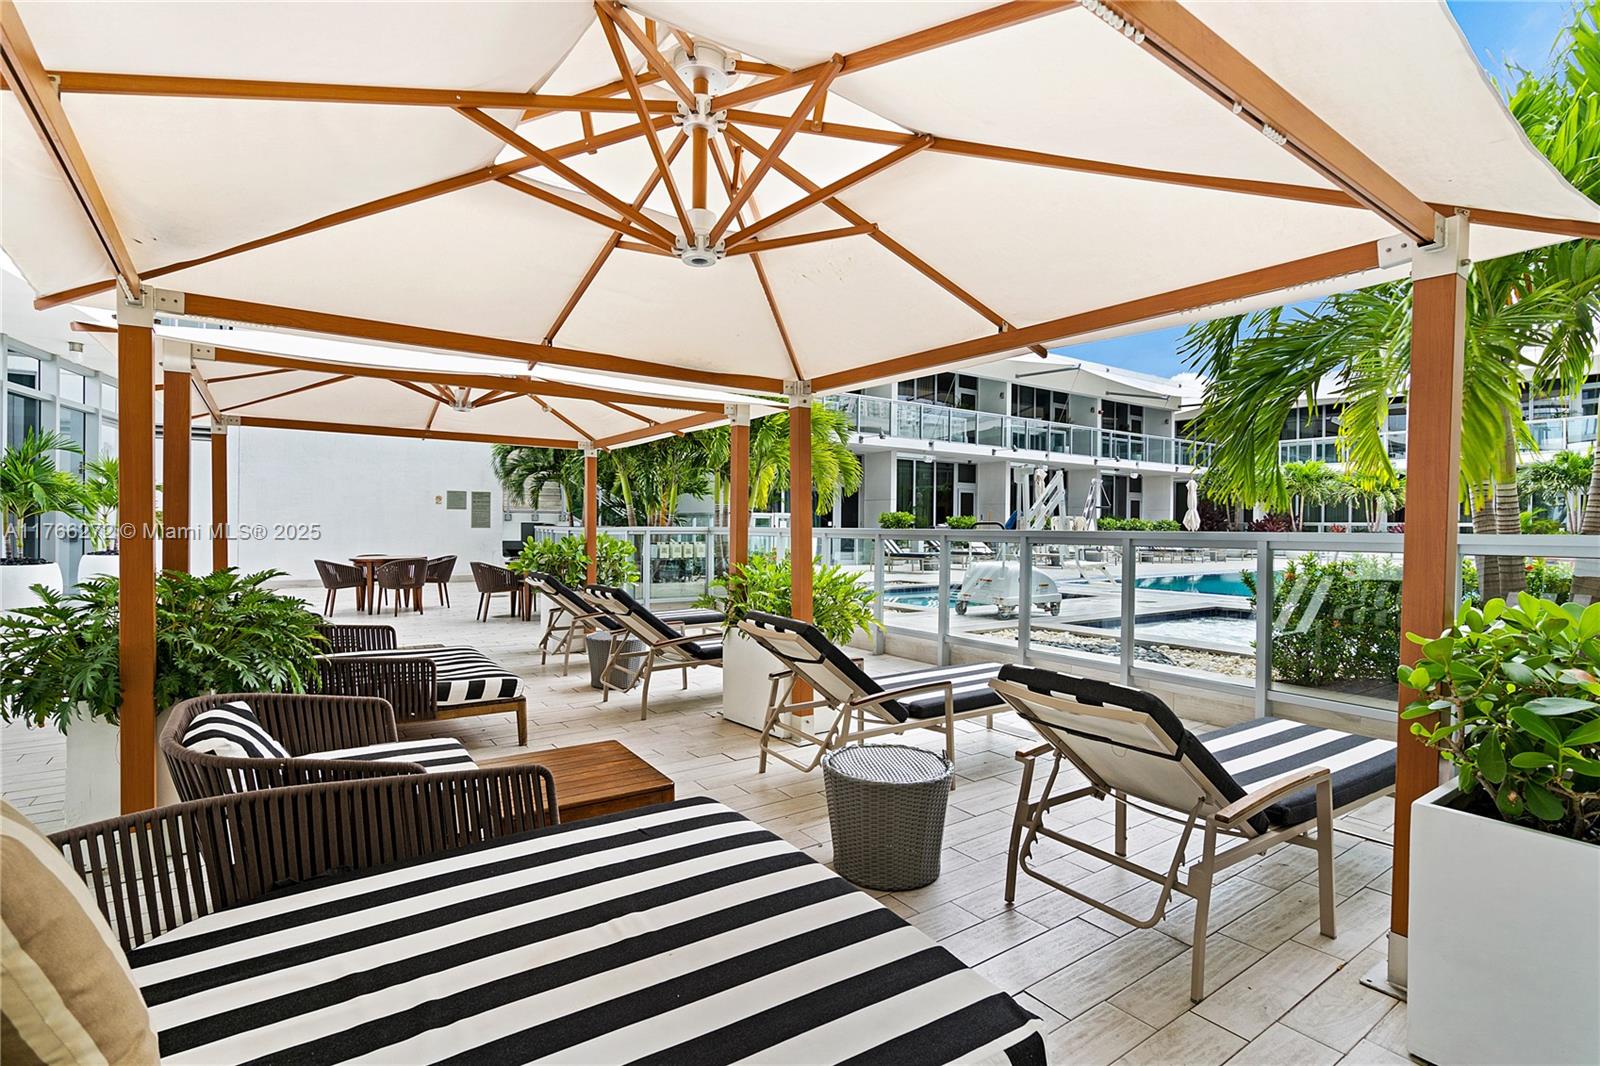
Bar, Cabana, Clubhouse-Clubroom, Exercise Room, Heated Pool, Pool, Sauna, Spa/Hot Tub
Security Features
Doorman, Elevator Secure, Secured Garage/Parking
Other Exterior Features
East Of Us 1, Open Balcony
Elementary School
Miller; Phyllis R
Middle School
de Diego; Jose
High School
Washington; Brooker T
Sales Price
$900,000
Real Estate Tax
$9,943/yr
HOA
$1,600/mo

Downloads

1100 Biscayne Blvd # 5303

Schedule a Tour

We would love to help you see this beautiful home! As a full-service brokerage, we can help you tour. Please submit an offer, and answer questions about the buying process.
Thank you

for your interest in 1100 Biscayne Blvd # 5303, Miami, FL 33132

1100 Biscayne Blvd # 5303
Navigate
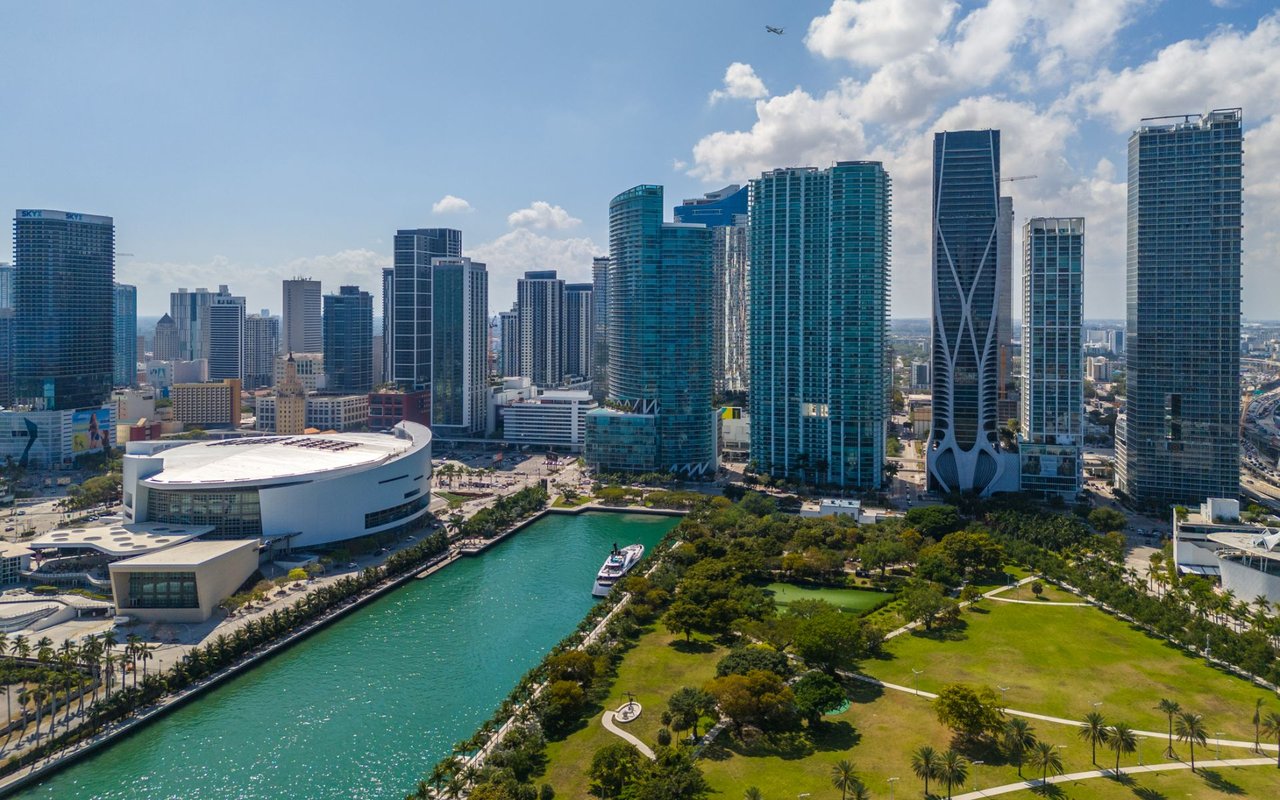
Downtown

Explore Downtown

A vibrant urban core alive with culture, art, and the pulse of Miami’s modern renaissance.

read more
1100 Biscayne Blvd # 5303
explore in 3d

I'm Interested In

1100 Biscayne Blvd # 5303

or
  • CallNancy Batchelor

    License #416207

    (305) 903-2850
  • Connect with Nancy Batchelor

    DO NOT REMOVE THIS LINE

    @nancybatchelorteam