Leave a Message

By providing your contact information to Nancy Batchelor, your personal information will be processed in accordance with Nancy Batchelor's Privacy Policy. By checking the box(es) below, you expressly consent to receive marketing or promotional real estate communication from Nancy Batchelor in the manner selected by you. For SMS text messages, message frequency varies. Message and data rates may apply. Consent is not a condition of purchase of any goods or services. You may opt out of receiving further communications from Nancy Batchelor at any time. To opt out of receiving SMS text messages, reply STOP to unsubscribe. SMS text messaging is subject to our Terms of Use.

Thank you for your message. We will be in touch with you shortly.

Explore Our Properties

Property Description

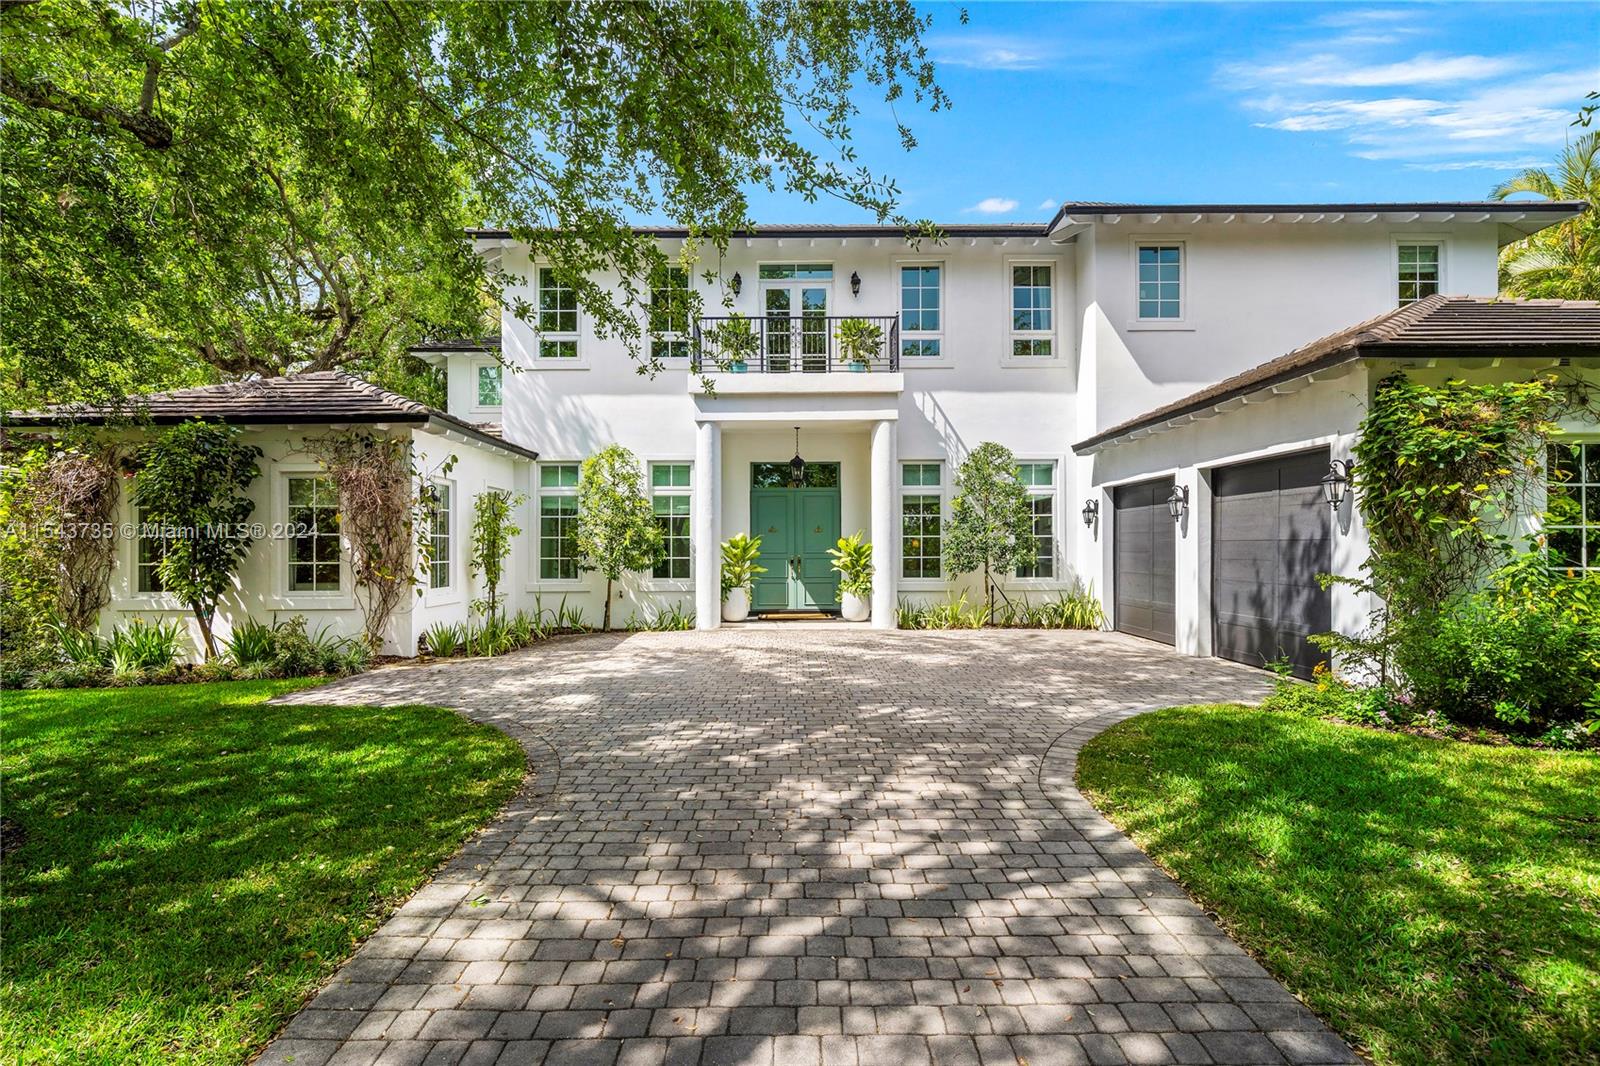
Experience an unmatched level of luxury from this picturesque residence in the heart of High Pines. Fit for the most discerning buyer, this newly built Contemporary French Colonial home was completed in 2020 w/a distinct level of care and attention to detail. Inside, find warm sun-drenched interiors, designed for seamless, open-plan living. Boasting high 12' ceilings, grand hallways, numerous living spaces, & serene garden views from every room. The ideal layout has 2 bedrms downstairs & 4 bedrms upstairs all w/ensuite baths, library, den, & an open eat-in gourmet kitchen w/gas range. The lavish primary offers 2 walk-in closets, terrace & stunning bathroom. Situated on an oversized 12,500SF lot w/a backyard oasis, heated saltwater pool, spacious veranda, lush garden & cabana w/full bath.

Overview

Property Status
Sold
Date Sold
April 8, 2024
Lot Size
0.29 Acres
MLS ID
A11543735
Property Type
Residential
Year Built
2020

Features & Amenities

Total Area
7,735 Sq.Ft.
Neighborhood
Tahiti Beach
Architecture Styles
Detached, Two Story
View Description
Garden, Pool
Garage Spaces
2.0
Water Source
Municipal Water
Pool
In Ground, Heated, Pool Bath
Roof
Flat Tile
Lot Features
1/4 To Less Than 1/2 Acre Lot
Parking
Covered, Driveway, On Street
Heat Type
Central, Electric
Air Conditioning
Central Air, Electric
Laundry Room
Utility Room/Laundry
Fireplace
Fireplace
Appliances
Dishwasher, Dryer, Microwave, Water Purifier, Gas Range, Refrigerator, Washer
Other Interior Features
First Floor Entry, Built-in Features, Closet Cabinetry, French Doors, Pantry, Walk-In Closet(s), Attic, Den/Library/Office, Family Room, Great Room, Media Room, Storage, Utility Room/Laundry
Sewer
Public Sewer
Other Exterior Features
Barbeque, Built-In Grill, Lighting, Open Balcony
Elementary School
Sunset
Middle School
Ponce De Leon
High School
Coral Gables
Sales Price
$5,870,000
Real Estate Tax
$54,962/yr
Zoning
0100

Downloads

7524 SW 52nd Ct

Schedule a Tour

We would love to help you see this beautiful home! As a full-service brokerage, we can help you tour. Please submit an offer, and answer questions about the buying process.

Thank you

for your interest in 7524 SW 52nd Ct, Miami, FL 33143

7524 SW 52nd Ct
Navigate
Tahiti Beach

Explore Tahiti Beach

read more
7524 SW 52nd Ct
explore in 3d

I'm Interested In

7524 SW 52nd Ct

or
  • CallNancy Batchelor

    License #416207

    (305) 903-2850
  • Connect with Nancy Batchelor

    DO NOT REMOVE THIS LINE

    @nancybatchelorteam